KimberlySharp

BEDS4
BATHS2 full 1 partial
SQUARE FEET2,564
MLS#26059454
STATUSActive
PROPERTY TYPEResidential - Single Family
SUBDIVISIONStony Bluff
SCHOOLLowell
Property Description
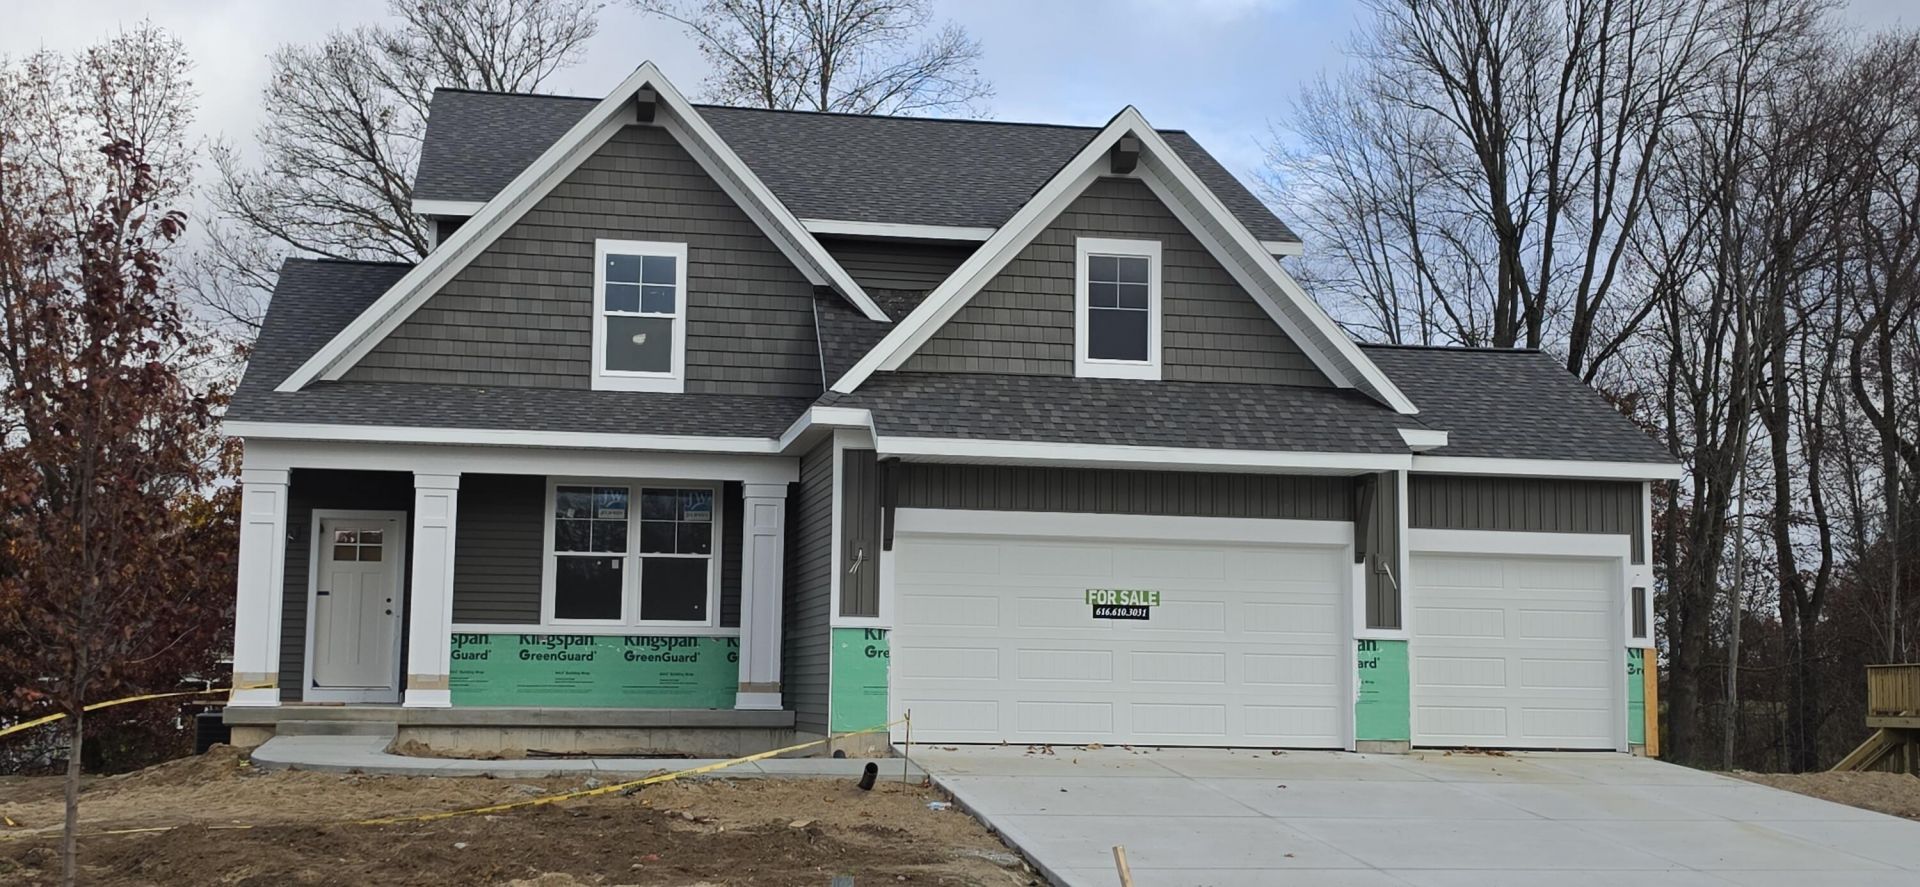
JTB Homes presents their new construction Cedarwood in Stony Bluff loaded with upgrades! This thoughtfully designed home features a 3-stall garage, walkout lower level and finished rec room for additional living space. Inside, enjoy upgraded flooring, a flexible main-floor room and a striking stone fireplace with mantel and wainscot detail. The kitchen features solid-surface countertops, stylish tile backsplash, stainless appliances, gas range and matte black finishes. The primary suite is enhanced by a cathedral ceiling plus an upgraded ceramic tile shower with frameless Euro door. Zoned heating, pantry shelving and designer lighting add function and comfort. Step outside to the 16x12 treated deck with stairs and enjoy the walkout setting. Beautifully coordinated finishes and substantial upgrades make this Cedarwood an exceptional new-home opportunity in Stony Bluff! Expected completion date Jan 2027. Other lots & specs available- contact listing agent for details.
Property Features
Property Type: Residential - Single Family
Basement: Full, Walk-Out Access
Cooling: Central Air, SEER 13 or Greater
Fireplaces: 1
Garage: 3 car attached
Heating: Forced Air
Home Style: Craftsman
Lot Size: 0.23 Acres
Roof Type: Asphalt, Composition, Fiberglass
Taxes: $300
Year Built: 2026
Feature Descriptions
Appliances: Humidifier, Dishwasher, Disposal, Range, Refrigerator
Association Fee Includes: None
Days on Site: 6
Exterior: Stone, Vinyl Siding
Fireplace: Family Room, Gas Log
Fireplace Y/N: Yes
Flooring: Laminate
HOA Fee: 280/Annually
Home Warranty: Yes
Interior: Ceiling Fan(s), Broadband, Garage Door Opener, Center Island, Eat-in Kitchen, Pantry
Laundry: Gas Dryer Hookup, Laundry Room
Lot Dimensions: 75x124x93x128
Parcel Number: 41-20-04-203-011
Parking: Attached
Patio/Porch: Deck, Porch(es)
Road Surface: Paved
Rooms Total: 8
Sewer: Public
Sub Type: Single Family Residence
Utilities: Cable Available, Natural Gas Connected
Water: Public
Window: Low-Emissivity Windows, Screens, Insulated Windows, Garden Window
Local Schools
School District: Lowell
Listed By / Shown By
Listed By
Agency Name: Kensington Realty Group Inc.
Agent Name: Constance S Bennett
Agency Phone: 616-727-8695

Shown By
Agent Name: Kimberly Sharp
Agent Phone: (734) 478-4715
Agency Title: Key Realty
 | The property comes from the Member MLS's of the Michigan Regional Information Center, LLC (MichRIC). Copyright 2026 Michigan Regional Information Center, LLC (MichRIC). All rights reserved. Information deemed reliable, but not guaranteed. Data Last Updated 11/17/2026. |
Estimate Your Payment
Estimated Payment
$ 3,409.10 per month $3,216.39 Principal & Interest $25.00 Property Tax $167.71 Homeowner's InsuranceChange Payment Information

Privacy Policy / DMCA Notice / ADA Accessibility


This site is hosted, designed and copyright
© 1994 - 2026 by
Delta Media Group, Inc. -- Patent Pending --
Agency License Information: 1-877-539-7589 | Ohio Lic# REC.2010002888 6800 W Central Ave #B, Toledo, OH 43617 | Michigan Lic# 6505366134 8040 Summerfield Rd, Lambertville, MI 48144 | Indiana Lic# RC52400106 3029 W Smith Valley Rd #211, Greenwood, IN 46142 | West Virginia LIC# 010306 Erin Rickman, Broker. 410 Market St #3, Parkersburg, WV, 26101 | Colorado LIC# EC.100108419 603 Rood Ave, Grand Junction, CO 81501 | Nevada LIC# B.0146350.LLC 9190 Double Diamond Pwky, Reno, NV 89521 | Florida LIC# CQ1073507 16638 Mooner Plank Cir, Wimauma, FL 33598 | Illinois LIC# 481014661 640 S Washington St. Suite 212, Naperville, IL 60540
Agent License Information: Brokerage/Company License Number: MI-65-05366134
11675 Weatherby Drive Se, Unit 135 | MLS# 26059454
This single family home located at 11675 Weatherby Drive Se, Unit 135, Lowell, MI 49331 is currently listed for sale with an asking price of $575,000. This property was built in 2026 and has 4 bedrooms and 2 full and 1 partial baths with 2564 sq. ft. Weatherby Drive Se, Unit 135 is located in the Stony Bluff subdivision within the Lowell school district. Search Stony Bluff real estate on kimberlysharp.ikeyrealty.com today.