KimberlySharp

BEDS4
BATHS2.1
SQUARE FEET3,086
MLS#1951416
STATUSActive
PROPERTY TYPEResidential - Single Family
SUBDIVISIONMI
SCHOOLTraverse City Area Public Schools
Property Description
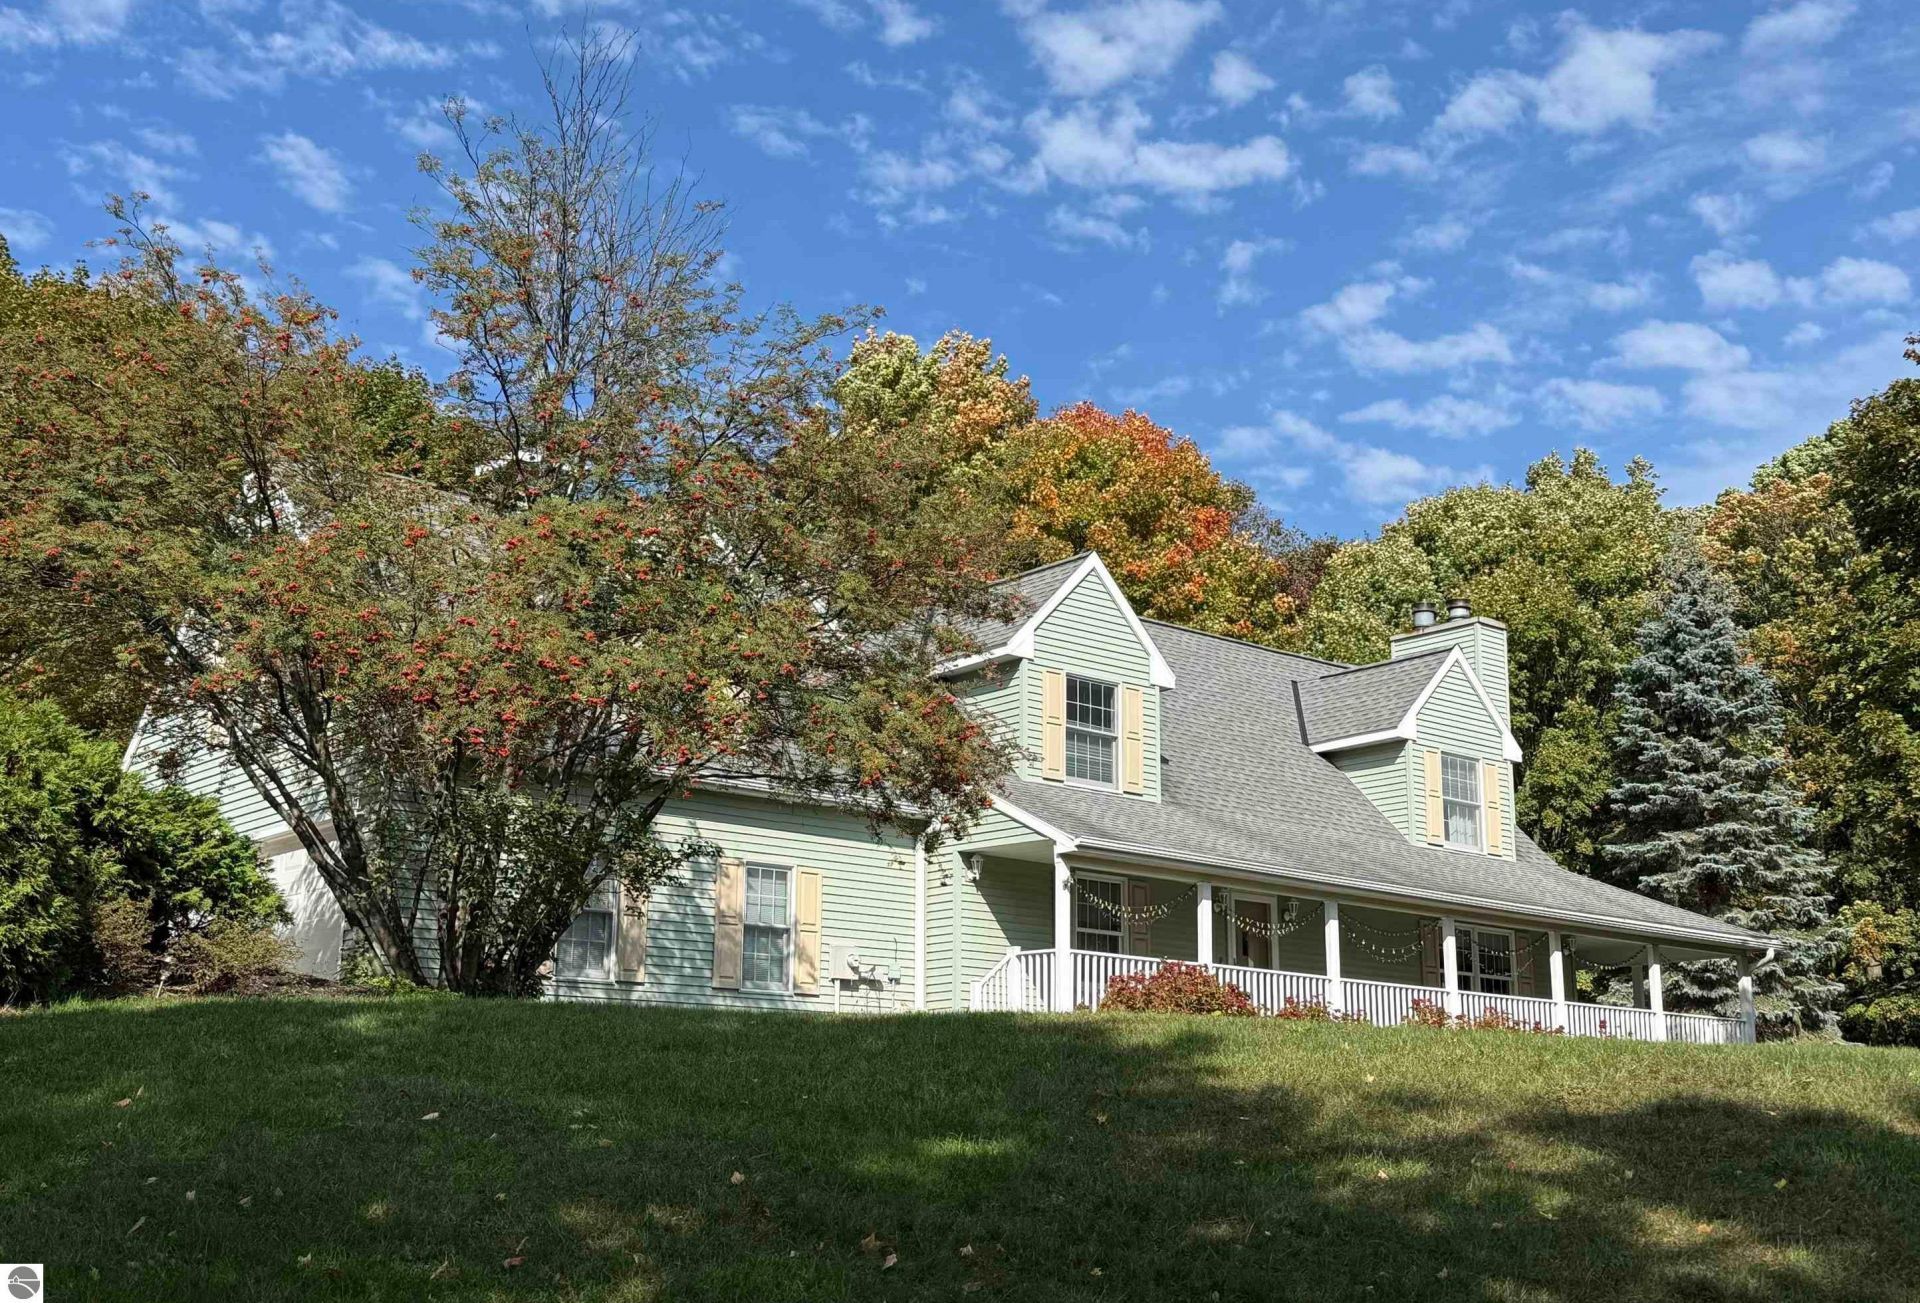
Great family home in a wonderful family subdivision, this classic Cape Cod home comes with almost 1 acre of wooded privacy and garden areas. Nice layout with a covered, wrap around porch, partially screened in, to enjoy warm summer days and evenings. The roof is approx. 12 years old. This home has plenty of storage and space throughout with a main floor bedroom and 3 large bedrooms upstairs. The primary bedroom has an office or sitting room attached to it, as you enter. The basement is partially finished with a stairway that leads up to the backyard. The garage has a large, additional space for a workshop or storage. There are 2 gas fireplaces, one the main floor and one in the basement for cozy winter evenings. Custom cabinetry throughout the kitchen and basement. There is a large shed in the backyard. All this and only 1 mile to the YMCA, 3 miles to downtown Traverse City and close to everything on the West Side of town including the Tart Trail, schools, shopping and lots of restaurants, golf and Interlochen Arts Academy. All Legal and SEV info taken from county tax sheet; all square footage, measurements, info, dimensions & supplemental documents have been obtained from third party sources and/or the seller. Accurate but not guaranteed and all measurements should be verified by buyer. The garage was "cleaned up", using AI.
Property Features
Property Type: Residential - Single Family
Basement: Full, Walkout, Block, Finished Rooms, Entrance Inside
Home Style: Cape Cod, Cape Cod
Lot Size: 0.98 Acres
Roof Type: Asphalt
Year Built: 1990
Feature Descriptions
Above Ground Finished SQFT: 2486
Appliance(s)/Equipment: Refrigerator, Oven/Range, Disposal, Dishwasher, Microwave, Washer, Dryer, Blinds
Construction: Frame
Days on Site: 6
Exterior: Sprinkler System, Deck, Patio, Covered Porch, Landscaped, Screened Porch
Garage/Parking: Attached, Door Opener, Paved Driveway, Concrete Floors
Heating/Cooling: Forced Air, Central Air
Heating/Cooling Source: Natural Gas
Interior: Built-In Bookcase, Foyer Entrance, Walk-In Closet(s), Breakfast Nook, Mud Room, Formal Dining Room, Workshop
Lot: Subdivision
Lot Dimensions: 75 X 568
Outbuilding(s): Yes
Outbuilding(s): Garden/Storage Shed
Road: Public Maintained, Blacktop
Sewer: Municipal
Water: Municipal
Waterfront Type: No
Room Sizes
Primary Bedroom: 10x10.5 Level - Main Floor
Kitchen: 19.5x12 Level - Main Floor
Living Room: 16x13 Level - Main Floor
Local Schools
School District: Traverse City Area Public Schools
Listed By / Shown By
Listed By
Agency Name: Century 21 Northland
Agency Phone: 231-929-7900
Shown By
Agent Name: Kimberly Sharp
Agent Phone: (734) 478-4715
Agency Title: Key Realty

Estimate Your Payment
Estimated Payment
$ 3,643.05 per month $3,462.51 Principal & Interest $0.00 Property Tax (data not provided by mls) $180.54 Homeowner's InsuranceChange Payment Information

Privacy Policy / DMCA Notice / ADA Accessibility


This site is hosted, designed and copyright
© 1994 - 2026 by
Delta Media Group, Inc. -- Patent Pending --
Agency License Information: 1-877-539-7589 | Ohio Lic# REC.2010002888 6800 W Central Ave #B, Toledo, OH 43617 | Michigan Lic# 6505366134 8040 Summerfield Rd, Lambertville, MI 48144 | Indiana Lic# RC52400106 3029 W Smith Valley Rd #211, Greenwood, IN 46142 | West Virginia LIC# 010306 Erin Rickman, Broker. 410 Market St #3, Parkersburg, WV, 26101 | Colorado LIC# EC.100108419 603 Rood Ave, Grand Junction, CO 81501 | Nevada LIC# B.0146350.LLC 9190 Double Diamond Pwky, Reno, NV 89521 | Florida LIC# CQ1073507 16638 Mooner Plank Cir, Wimauma, FL 33598 | Illinois LIC# 481014661 640 S Washington St. Suite 212, Naperville, IL 60540
Agent License Information: Brokerage/Company License Number: MI-65-05366134
3215 Silver Farms Lane | MLS# 1951416
This single family home located at 3215 Silver Farms Lane, Traverse City, MI 49684 is currently listed for sale with an asking price of $619,000. This property was built in 1990 and has 4 bedrooms with 3086 sq. ft. Silver Farms Lane is located in the MI subdivision within the Traverse City Area Public Schools school district. Search MI real estate on kimberlysharp.ikeyrealty.com today.