KimberlySharp

BEDS4
BATHS2 full 1 partial
SQUARE FEET2,852
MLS#26032764
STATUSActive
PROPERTY TYPEResidential - Single Family
SUBDIVISIONSilverleafno 3
SCHOOLAnn Arbor
Property Description
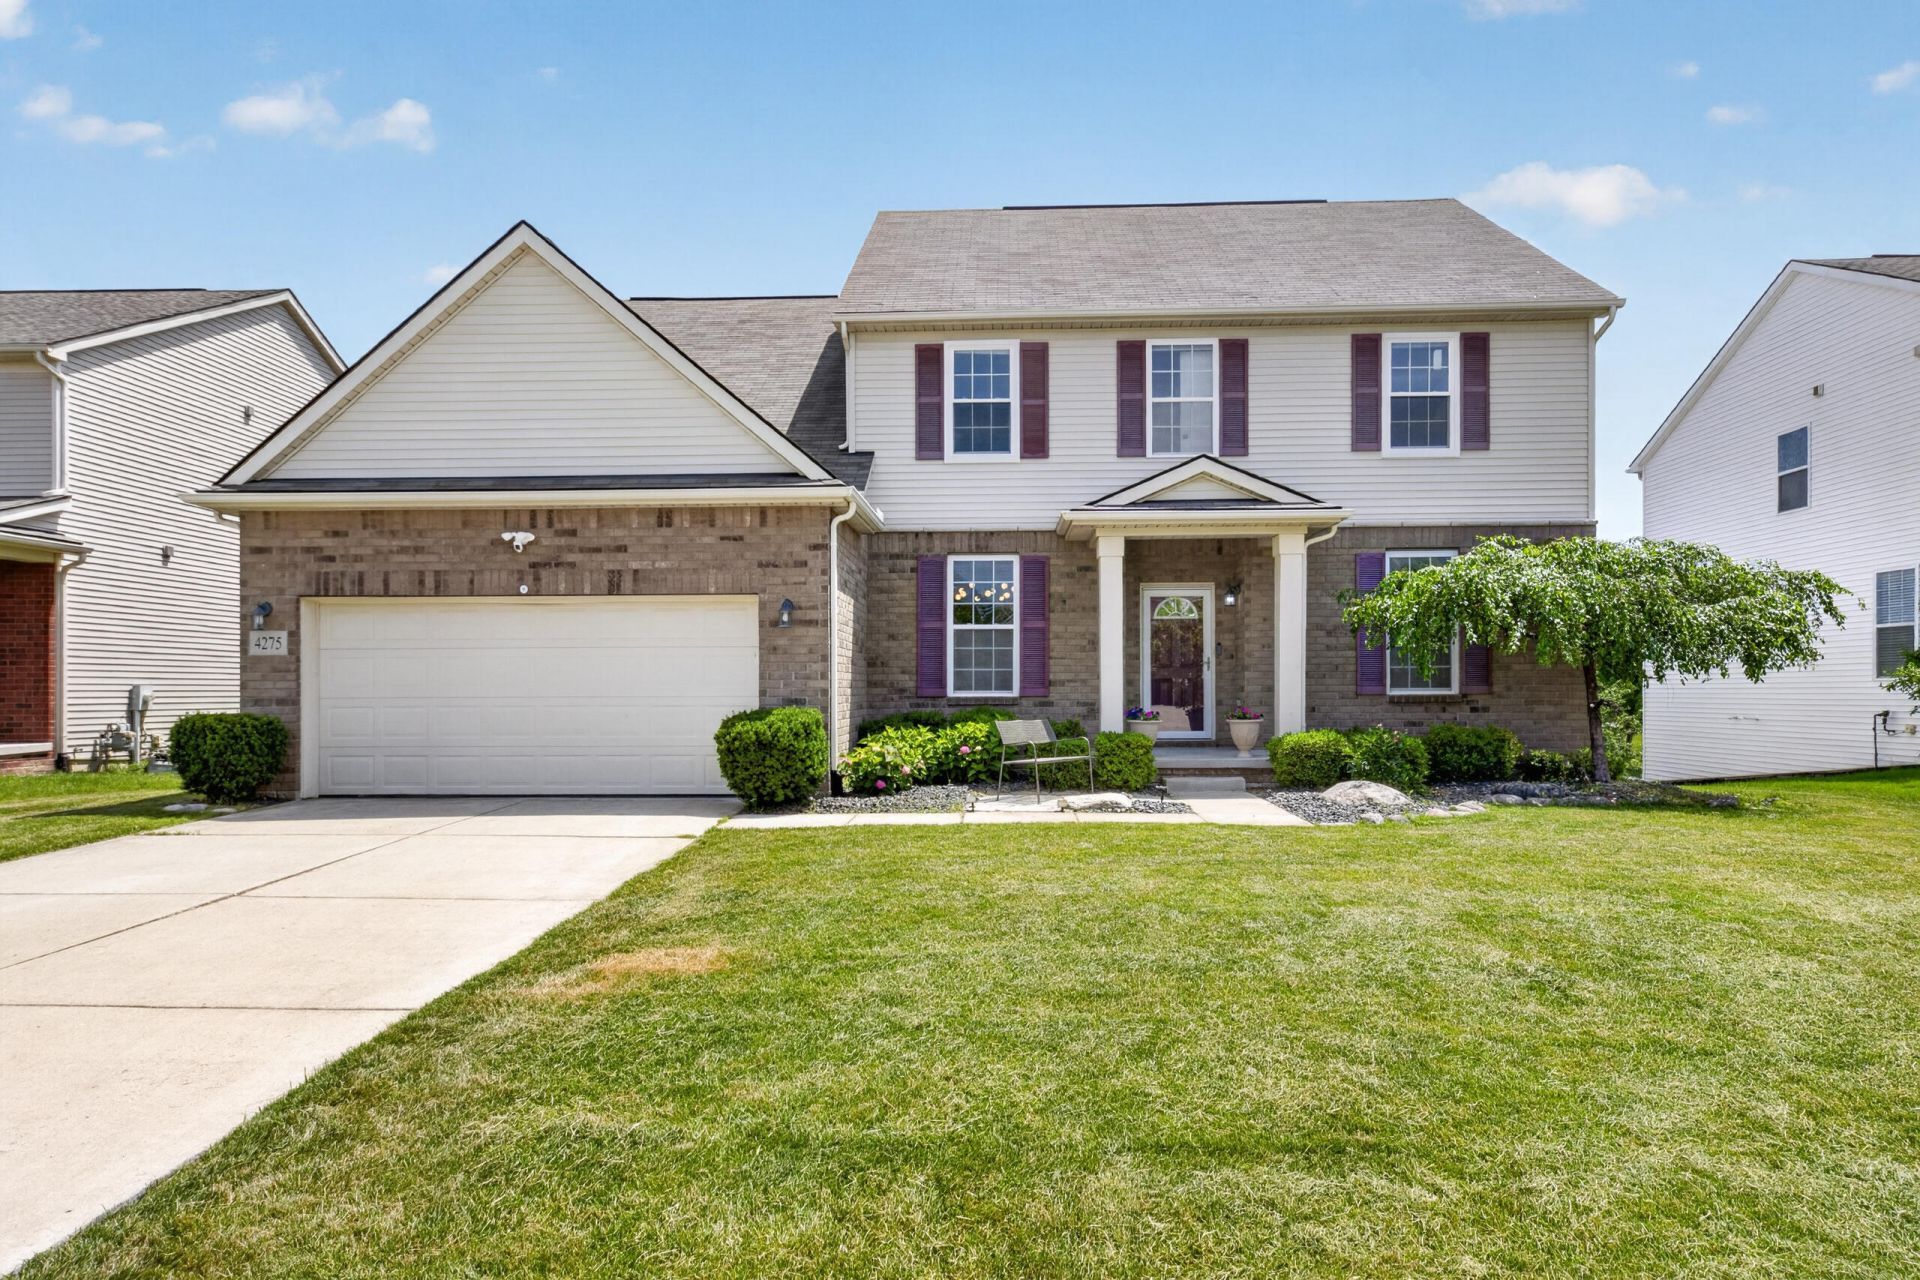
Contemporary 4 bedroom, 2.5 bath in Pittsfield Townships Silverleaf neighborhood with Ann Arbor Schools. Hardwood floors with paint throughout home. Spacious eat-in kitchen with stainless steel appliances, granite countertops, and walk-in pantry. Kitchen opens to bright family room with fireplace. 1st floor offers a flex room suitable for living room or home office and formal dining area. Upstairs, a loft area plus 4 generous bedrooms, including owners suite with enormous closet and luxury bathroom with double vanities, soaking tub, and shower. Large backyard with wood deck, newly stained. Full basement with high ceilings, plumbed for bath, ready to be finished. A must see!Gas Stove with Air fry and Dishwasher new, New Microwave, Fire place electric, Kitchen back splash new, Install storm doors, Key less entry both sides, Sprinkler 16 zones, Google camera and ring, New fixtures, Fans in Master bedroom, Guest room, Dining and Common area, Garbage disposal new, Thermostat Digital Nest
Property Features
Property Type: Residential - Single Family
Basement: Full
Cooling: Central Air
Fenced: Yes
Fireplaces: 1
Garage: 2 car attached
Heating: Forced Air
Home Style: Colonial
Lot Size: 0.31 Acres
Roof Type: Asphalt, Shingle
Taxes: $9,168
Year Built: 2013
Feature Descriptions
Appliances: Dishwasher, Disposal, Dryer, Microwave, Oven, Range, Refrigerator, Washer
Association Fee Includes: Snow Removal, Lawn/Yard Care
Days on Site: 10
Exterior: Brick, Vinyl Siding
Fencing: Fenced Back, Front Yard
Fireplace: Family Room
Fireplace Y/N: Yes
Flooring: Carpet, Ceramic Tile, Tile, Wood
HOA: Yes
HOA Fee: 30/Monthly
Interior: Ceiling Fan(s), Garage Door Opener, Center Island, Eat-in Kitchen, Pantry
Laundry: Gas Dryer Hookup, Laundry Room, Main Level, Washer Hookup
Lot: Level, Sidewalk
Lot Dimensions: 70x197x72x215
Parcel Number: L-12-13-143-085
Parking: Attached
Patio/Porch: Deck, Porch(es)
Rooms Total: 11
Sewer: Public
Sub Type: Single Family Residence
Utilities: Natural Gas Connected, Cable Connected, Storm Sewer, High-Speed Internet
Water: Public
Window: Storms, Screens, Insulated Windows, Window Treatments
Local Schools
High School: Huron High School
Middle School: Scarlett Middle School
Elementary School: Pittsfield Elementary School
School District: Ann Arbor
Listed By / Shown By
Listed By
Agency Name: Keller Williams Ann Arbor Mrkt
Agent Name: Deepa Jain
Agency Phone: 734-995-9400

Shown By
Agent Name: Kimberly Sharp
Agent Phone: (734) 478-4715
Agency Title: Key Realty
 | The property comes from the Member MLS's of the Michigan Regional Information Center, LLC (MichRIC). Copyright 2026 Michigan Regional Information Center, LLC (MichRIC). All rights reserved. Information deemed reliable, but not guaranteed. Data Last Updated 07/10/2026. |
Estimate Your Payment
Estimated Payment
$ 4,189.29 per month $3,255.54 Principal & Interest $764.00 Property Tax $169.75 Homeowner's InsuranceChange Payment Information

Privacy Policy / DMCA Notice / ADA Accessibility


This site is hosted, designed and copyright
© 1994 - 2026 by
Delta Media Group, Inc. -- Patent Pending --
Agency License Information: 1-877-539-7589 | Ohio Lic# REC.2010002888 6800 W Central Ave #B, Toledo, OH 43617 | Michigan Lic# 6505366134 8040 Summerfield Rd, Lambertville, MI 48144 | Indiana Lic# RC52400106 3029 W Smith Valley Rd #211, Greenwood, IN 46142 | West Virginia LIC# 010306 Erin Rickman, Broker. 410 Market St #3, Parkersburg, WV, 26101 | Colorado LIC# EC.100108419 603 Rood Ave, Grand Junction, CO 81501 | Nevada LIC# B.0146350.LLC 9190 Double Diamond Pwky, Reno, NV 89521 | Florida LIC# CQ1073507 16638 Mooner Plank Cir, Wimauma, FL 33598 | Illinois LIC# 481014661 640 S Washington St. Suite 212, Naperville, IL 60540
Agent License Information: Brokerage/Company License Number: MI-65-05366134
4275 Chandi Court | MLS# 26032764
This single family home located at 4275 Chandi Court, Ypsilanti, MI 48197 is currently listed for sale with an asking price of $582,000. This property was built in 2013 and has 4 bedrooms and 2 full and 1 partial baths with 2852 sq. ft. Chandi Court is located in the Silverleafno 3 subdivision within the Ann Arbor school district. Search Silverleafno 3 real estate on kimberlysharp.ikeyrealty.com today.