KimberlySharp

BEDS4
BATHS2 full 1 partial
SQUARE FEET2,370
MLS#26034845
STATUSActive
PROPERTY TYPEResidential - Single Family
SUBDIVISIONAshford Village
SCHOOLAnn Arbor
Property Description
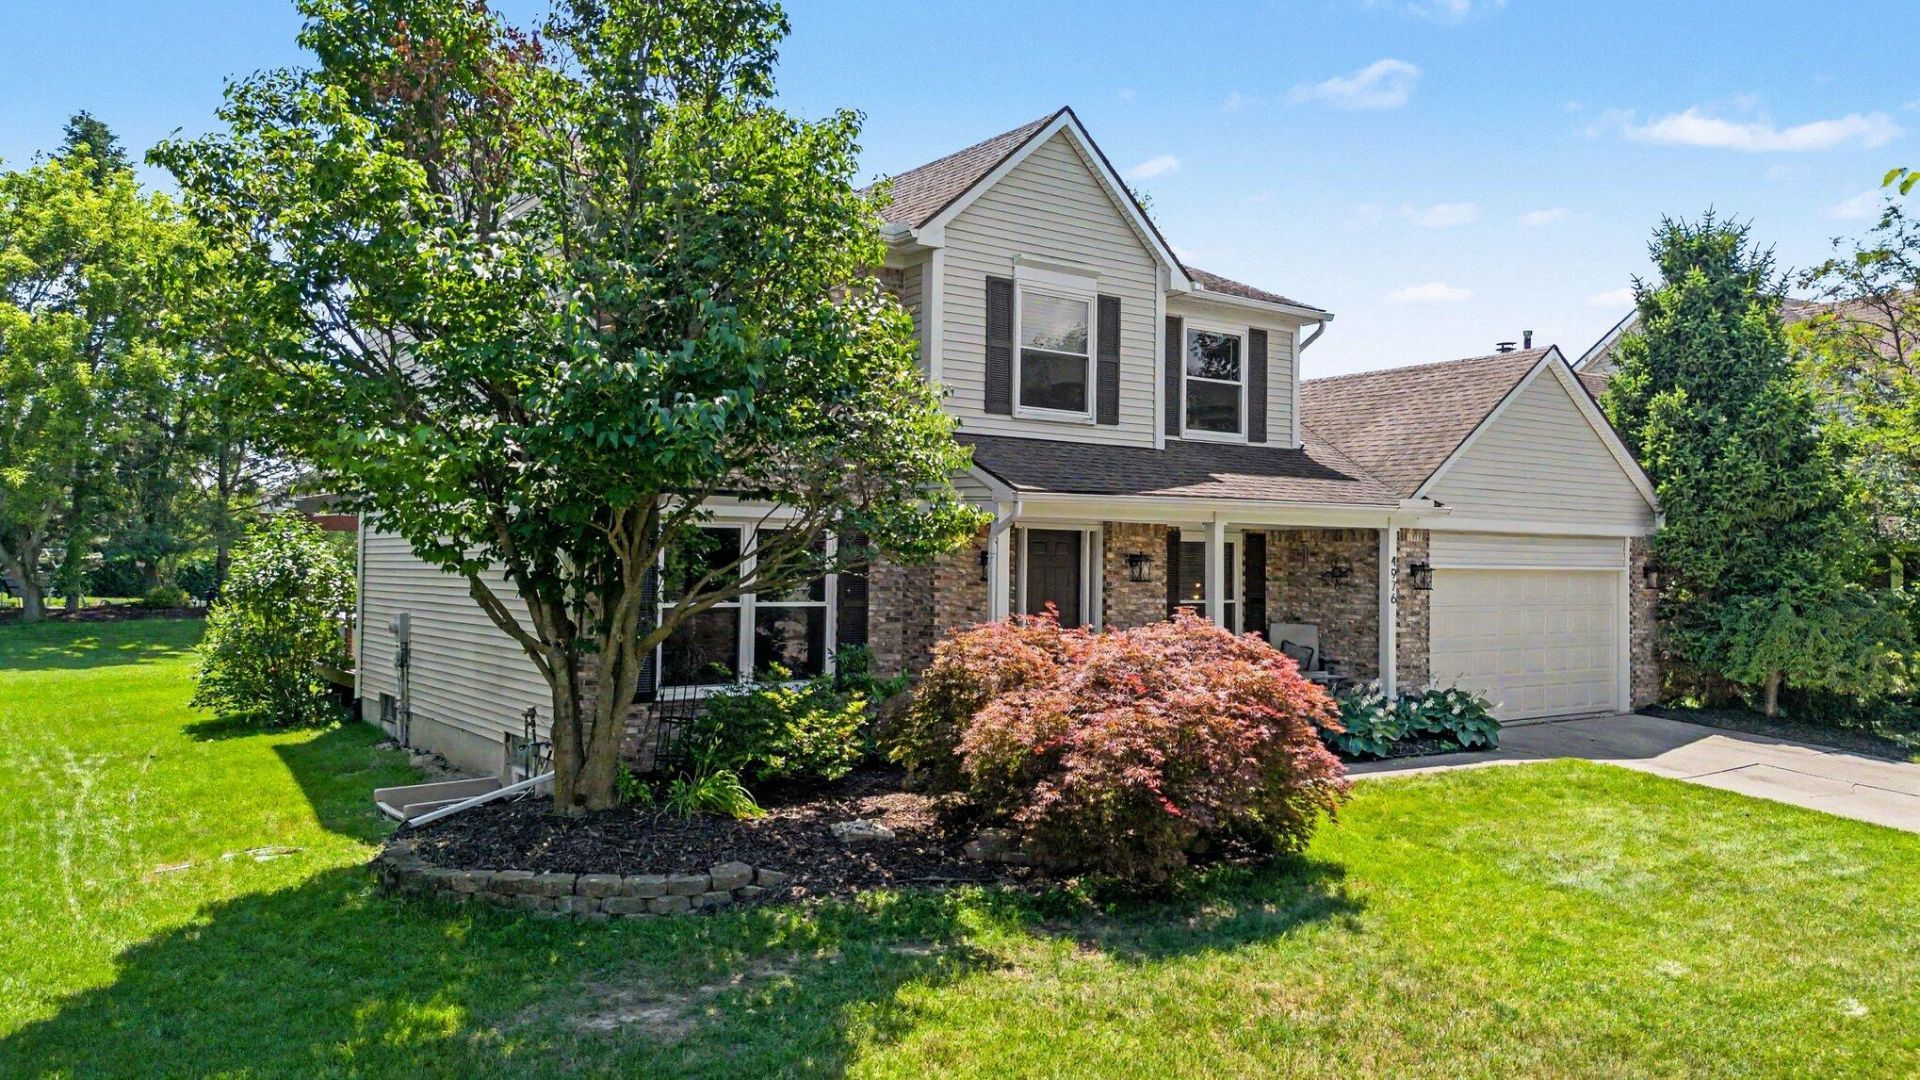
Perfectly situated on the first homesite as you enter Ashford Village, one of Pittsfield Townships most desirable neighborhoods, this meticulously maintained 4 bedroom, 2.5 bath home offers over 2,100 square feet of comfortable living space designed for the moments that matter most. Located within the highly acclaimed Ann Arbor School District, this exceptional home blends everyday comfort with generous living spaces and the versatility to grow with your lifestyle. Step inside to discover fresh paint, new carpet, beautiful hardwood flooring, and a thoughtfully designed floor plan that balances comfort with functionality. The inviting living spaces are anchored by a cozy fireplace, while the kitchen is beautifully appointed with quartz countertops, stainless steel appliances, abundant cabinetry, and plenty of space to gather with family and friends. A convenient first-floor laundry room adds everyday practicality to this exceptional home. Upstairs, all four bedrooms are thoughtfully positioned together, creating an ideal layout for todays lifestyle. The spacious primary suite serves as a peaceful retreat, complete with a walk-in closet and private ensuite featuring a relaxing soaking tub and separate shower. The true showstopper awaits outside. An expansive deck with a pergola creates an incredible extension of the homes living space, offering the perfect setting for summer barbecues, outdoor dining, morning coffee, or relaxing beneath the evening sky while overlooking the spacious backyard. Ideally located in Ashford Village, youll enjoy a peaceful neighborhood setting just minutes from shopping, restaurants, parks, the Border to Border Trail, Ford Lake, historic Depot Town, Eastern Michigan University, the University of Michigan, Trinity Health Ann Arbor, and convenient access to I 94 and US 23. Its a location that makes both everyday errands and weekend adventures effortlessly convenient. Completing the home is a 2 car attached garage and a full basement featuring a dedicated home office or den, plus egress and abundant unfinished space ready to accommodate your vision. Whether you dream of a recreation room, home theater, fitness studio, additional bedrooms, or expanded living space, the possibilities are nearly endless. Offering an exceptional combination of location, thoughtful updates and versatile living space, this is more than just a house. Its a place to put down roots, embrace the pride of homeownership and create memories for years to come.
Property Features
Property Type: Residential - Single Family
Basement: Full
Cooling: Central Air
Fireplaces: 1
Garage: 2 car attached
Heating: Forced Air
Home Style: Colonial
Lot Size: 0.33 Acres
Taxes: $7,291
Year Built: 1995
Feature Descriptions
Appliances: Humidifier, Dishwasher, Disposal, Dryer, Microwave, Oven, Range, Refrigerator, Washer
Association Fee Includes: None
Days on Site: 1
Exterior: Brick, Vinyl Siding
Fireplace: Family Room, Wood Burning
Fireplace Y/N: Yes
Flooring: Carpet, Engineered Hardwood, Vinyl
HOA Fee: 400/Quarterly
Interior: Garage Door Opener, Pantry
Laundry: Laundry Room, Main Level
Lot Dimensions: 94x151
Parcel Number: L-12-24-445-152
Parking: Garage Door Opener, Attached
Patio/Porch: Deck
Road Surface: Paved
Rooms Total: 11
Sewer: Public
Sub Type: Single Family Residence
Water: Public
Local Schools
High School: Huron High School
Middle School: Scarlett Middle School
Elementary School: Carpenter Elementary School
School District: Ann Arbor
Listed By / Shown By
Listed By
Agency Name: Real Broker LLC Ann Arbor
Agent Name: David Mueller
Agency Phone: 734-677-6699

Shown By
Agent Name: Kimberly Sharp
Agent Phone: (734) 478-4715
Agency Title: Key Realty
 | The property comes from the Member MLS's of the Michigan Regional Information Center, LLC (MichRIC). Copyright 2026 Michigan Regional Information Center, LLC (MichRIC). All rights reserved. Information deemed reliable, but not guaranteed. Data Last Updated 07/10/2026. |
Estimate Your Payment
Estimated Payment
$ 3,372.54 per month $2,627.93 Principal & Interest $607.58 Property Tax $137.03 Homeowner's InsuranceChange Payment Information

Privacy Policy / DMCA Notice / ADA Accessibility


This site is hosted, designed and copyright
© 1994 - 2026 by
Delta Media Group, Inc. -- Patent Pending --
Agency License Information: 1-877-539-7589 | Ohio Lic# REC.2010002888 6800 W Central Ave #B, Toledo, OH 43617 | Michigan Lic# 6505366134 8040 Summerfield Rd, Lambertville, MI 48144 | Indiana Lic# RC52400106 3029 W Smith Valley Rd #211, Greenwood, IN 46142 | West Virginia LIC# 010306 Erin Rickman, Broker. 410 Market St #3, Parkersburg, WV, 26101 | Colorado LIC# EC.100108419 603 Rood Ave, Grand Junction, CO 81501 | Nevada LIC# B.0146350.LLC 9190 Double Diamond Pwky, Reno, NV 89521 | Florida LIC# CQ1073507 16638 Mooner Plank Cir, Wimauma, FL 33598 | Illinois LIC# 481014661 640 S Washington St. Suite 212, Naperville, IL 60540
Agent License Information: Brokerage/Company License Number: MI-65-05366134
4976 N Ashford Way | MLS# 26034845
This single family home located at 4976 N Ashford Way, Ypsilanti, MI 48197 is currently listed for sale with an asking price of $469,800. This property was built in 1995 and has 4 bedrooms and 2 full and 1 partial baths with 2370 sq. ft. N Ashford Way is located in the Ashford Village subdivision within the Ann Arbor school district. Search Ashford Village real estate on kimberlysharp.ikeyrealty.com today.