KimberlySharp

BEDS5
BATHS4 full 1 partial
SQUARE FEET6,823
MLS#26021753
STATUSActive
PROPERTY TYPEResidential - Single Family
SUBDIVISIONMountain Ridge
SCHOOLForest Hills
Property Description
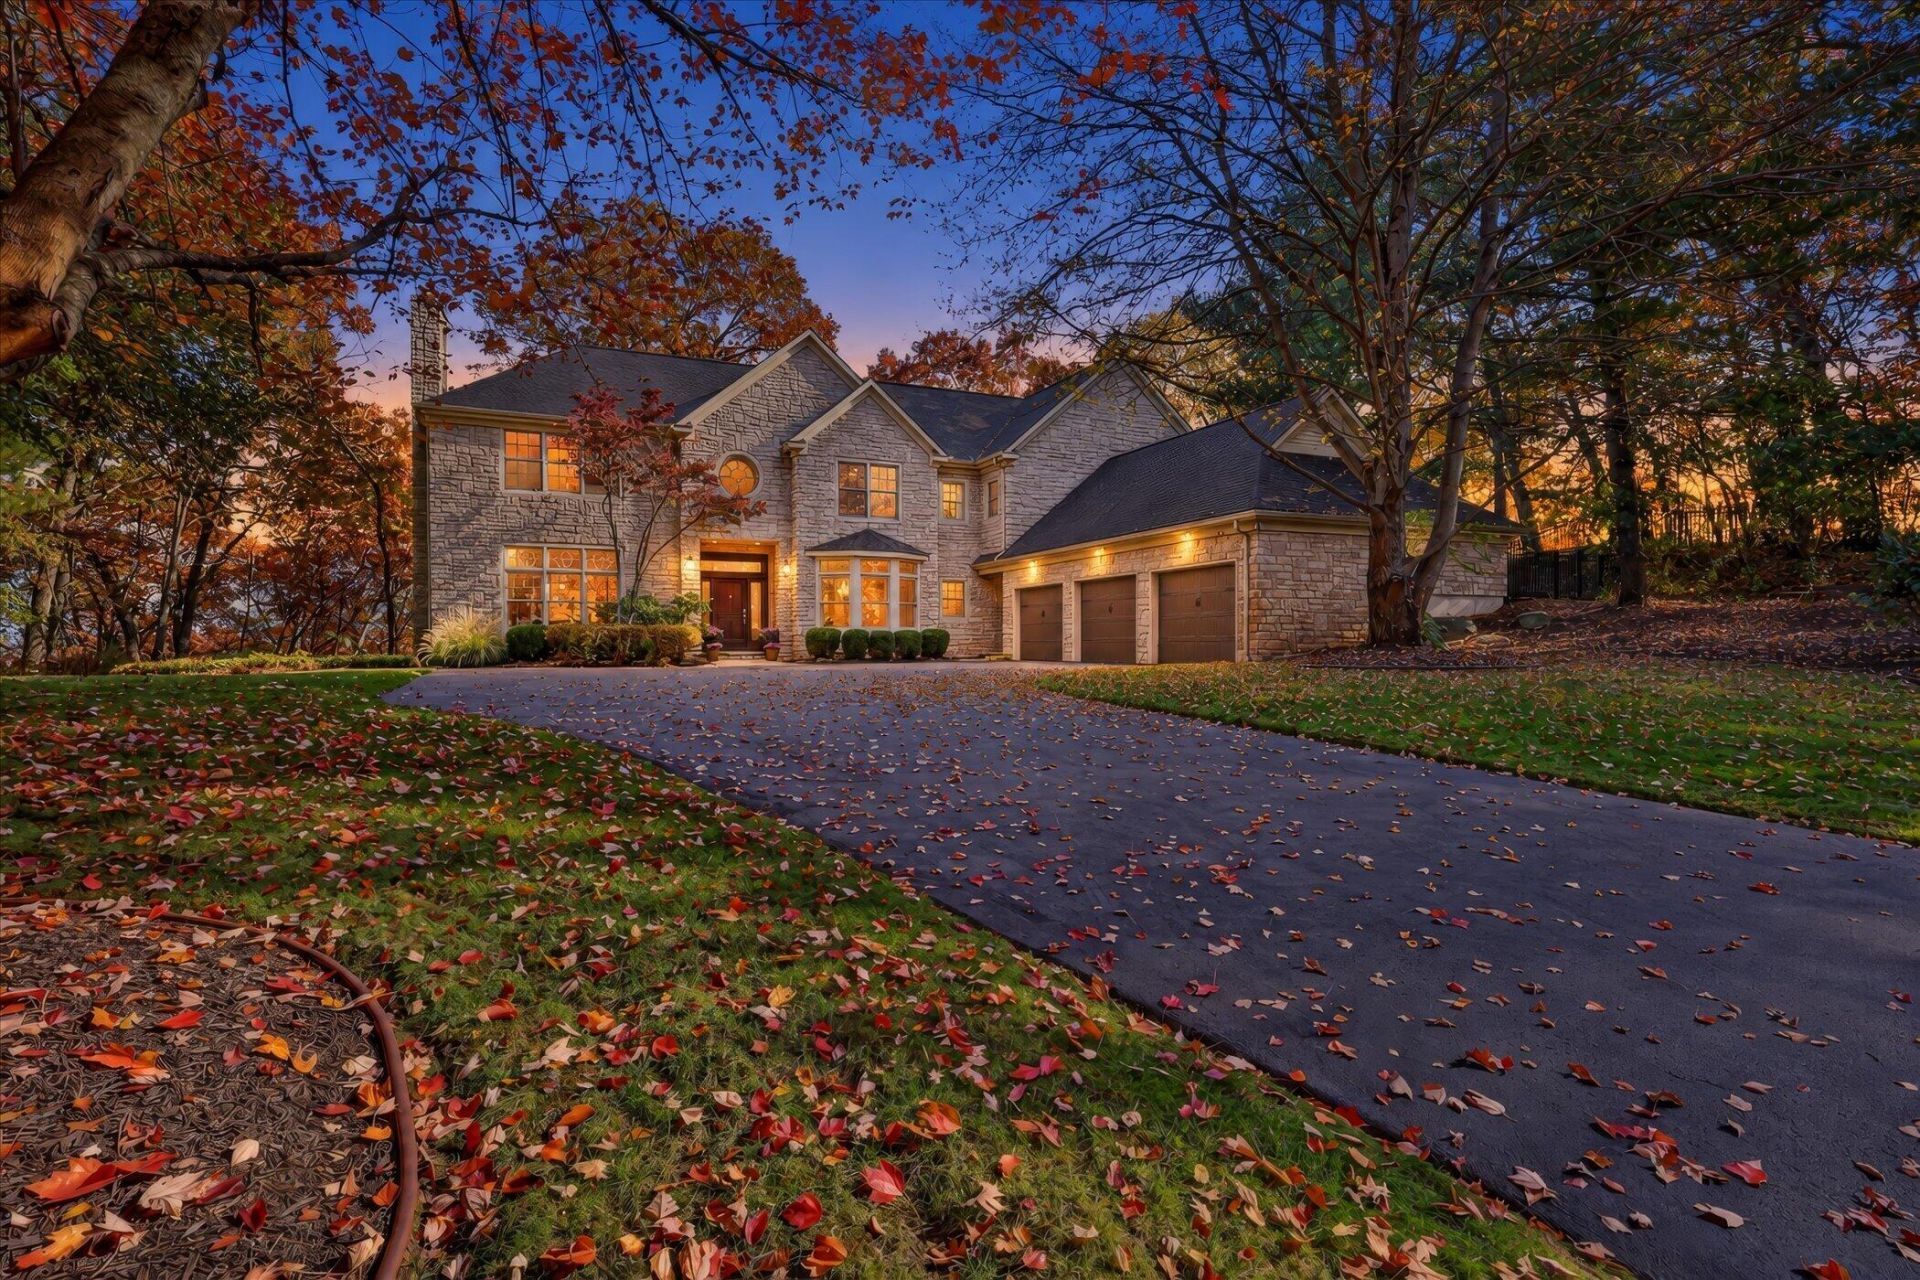
Perched high above the Grand River Valley, offering breathtaking panoramic views, this extraordinary 6,800-square-foot stone estate is a stunning expression of timeless architecture, refined luxury, and exceptional craftsmanship. Privately situated on 2.3 wooded acres within Mountain Ridge, one of Adas most prestigious gated communities, this Frank Lloyd Wright-inspired residence offers 5 bedrooms, 4.5 baths, and an unparalleled blend of sophistication, comfort, and natural beauty. Thoughtfully refreshed and beautifully updated, the home showcases freshly painted main-level interiors, refinished natural maple hardwood floors, luxurious new carpeting, an elegant stairway runner, designer lighting, and numerous additional enhancements. Rich architectural details, exquisite handcrafted maple cabinetry, and custom built-ins create a sense of warmth and understated elegance throughout. Designed for both grand entertaining and everyday living, the gourmet kitchen features granite countertops and premium Dacor, Thermador, and Sub-Zero appliances. The second level includes a luxurious primary suite offers a private sanctuary complete with dual closets, heated floors, heated mirrors, and a relaxing soaking tub, along with three generously sized bedrooms, two additional full baths, and a convenient second laundry room. The beautifully finished walkout lower level is an entertainers dream, seamlessly extending to an expansive outdoor deck with a hot tub and picturesque wooded surroundings. A private guest suite provides exceptional comfort and privacy, while the spacious home gym or flex room overlooks the serene backyard and offers endless possibilities as a second office, recreation room, or creative space. Surrounded by mature trees and spectacular seasonal scenery, this remarkable property offers a rare combination of privacy and convenience, with easy access to Roselle Park and Adas scenic bike path system. A home of this caliber, craftsmanship, and setting would be extraordinarily difficult to replicate at todays construction costs. Tastefully updated and move-in ready, this one-of-a-kind estate presents an exceptional opportunity to experience luxury living in one of Adas most desirable communities. Schedule your private showing and discover the beauty, privacy, and timeless elegance of Mountain Ridge.
Property Features
Property Type: Residential - Single Family
Basement: Full, Walk-Out Access
Cooling: Central Air
Fenced: Yes
Fireplaces: 2
Garage: 3 car attached
Heating: Forced Air
Home Style: Traditional
Lot Size: 2.32 Acres
Roof Type: Composition, Shingle
Taxes: $8,642
Year Built: 1997
Feature Descriptions
Appliances: Humidifier, Bar Fridge, Cooktop, Dishwasher, Disposal, Double Oven, Dryer, Microwave, Oven, Range, Refrigerator, Trash Compactor, Washer, Water Softener Owned
Association Amenities: Fitness Center
Association Fee Includes: Other, Snow Removal
Days on Site: 188
Exterior: Stone, Wood Siding
Fencing: Fenced Back, Full, Invisible Fence
Fireplace: Family Room, Living Room
Fireplace Y/N: Yes
Flooring: Carpet, Ceramic Tile, Stone, Tile, Wood
HOA: Yes
HOA Fee: 2500/Annually
Interior: Ceiling Fan(s), Central Vacuum, Garage Door Opener, Hot Tub Spa, Wet Bar, Center Island, Eat-in Kitchen, Pantry
Laundry: Laundry Room, Main Level, Sink, Upper Level
Lot: Wooded, Rolling Hills
Lot Dimensions: 197x93x493x95x198x186x96
Parcel Number: 41-15-18-152-006
Parking: Garage Faces Side, Garage Door Opener, Attached
Patio/Porch: Deck, Patio, Porch(es)
Road Surface: Paved
Rooms Total: 18
Sewer: Septic Tank
Spa Features: Whirlpool Tub
Sub Type: Single Family Residence
Utilities: Phone Available, Natural Gas Available, Electricity Available, Cable Available, Phone Connected, Cable Connected
Water: Well
Wooded: Yes
Local Schools
High School: Forest Hills Eastern High School
Middle School: Eastern Middle School
Elementary School: Knapp Forest Elementary School
School District: Forest Hills
Listed By / Shown By
Listed By
Agency Name: Greenridge Realty (Cascade)
Agent Name: Lisa A Newell
Agency Phone: 616-949-8900

Shown By
Agent Name: Kimberly Sharp
Agent Phone: (734) 478-4715
Agency Title: Key Realty
 | The property comes from the Member MLS's of the Michigan Regional Information Center, LLC (MichRIC). Copyright 2026 Michigan Regional Information Center, LLC (MichRIC). All rights reserved. Information deemed reliable, but not guaranteed. Data Last Updated 11/17/2026. |
Estimate Your Payment
Estimated Payment
$ 9,401.11 per month $8,250.73 Principal & Interest $720.17 Property Tax $430.21 Homeowner's InsuranceChange Payment Information

Privacy Policy / DMCA Notice / ADA Accessibility


This site is hosted, designed and copyright
© 1994 - 2026 by
Delta Media Group, Inc. -- Patent Pending --
Agency License Information: 1-877-539-7589 | Ohio Lic# REC.2010002888 6800 W Central Ave #B, Toledo, OH 43617 | Michigan Lic# 6505366134 8040 Summerfield Rd, Lambertville, MI 48144 | Indiana Lic# RC52400106 3029 W Smith Valley Rd #211, Greenwood, IN 46142 | West Virginia LIC# 010306 Erin Rickman, Broker. 410 Market St #3, Parkersburg, WV, 26101 | Colorado LIC# EC.100108419 603 Rood Ave, Grand Junction, CO 81501 | Nevada LIC# B.0146350.LLC 9190 Double Diamond Pwky, Reno, NV 89521 | Florida LIC# CQ1073507 16638 Mooner Plank Cir, Wimauma, FL 33598 | Illinois LIC# 481014661 640 S Washington St. Suite 212, Naperville, IL 60540
Agent License Information: Brokerage/Company License Number: MI-65-05366134
5069 Mountain Ridge Drive Ne | MLS# 26021753
This single family home located at 5069 Mountain Ridge Drive Ne, Ada, MI 49301 is currently listed for sale with an asking price of $1,475,000. This property was built in 1997 and has 5 bedrooms and 4 full and 1 partial baths with 6823 sq. ft. Mountain Ridge Drive Ne is located in the Mountain Ridge subdivision within the Forest Hills school district. Search Mountain Ridge real estate on kimberlysharp.ikeyrealty.com today.