KimberlySharp

BEDS3
BATHS2 full 1 partial
SQUARE FEET1,634
MLS#299761
STATUSActive Under Contract
PROPERTY TYPEResidential - Single Family
Property Description
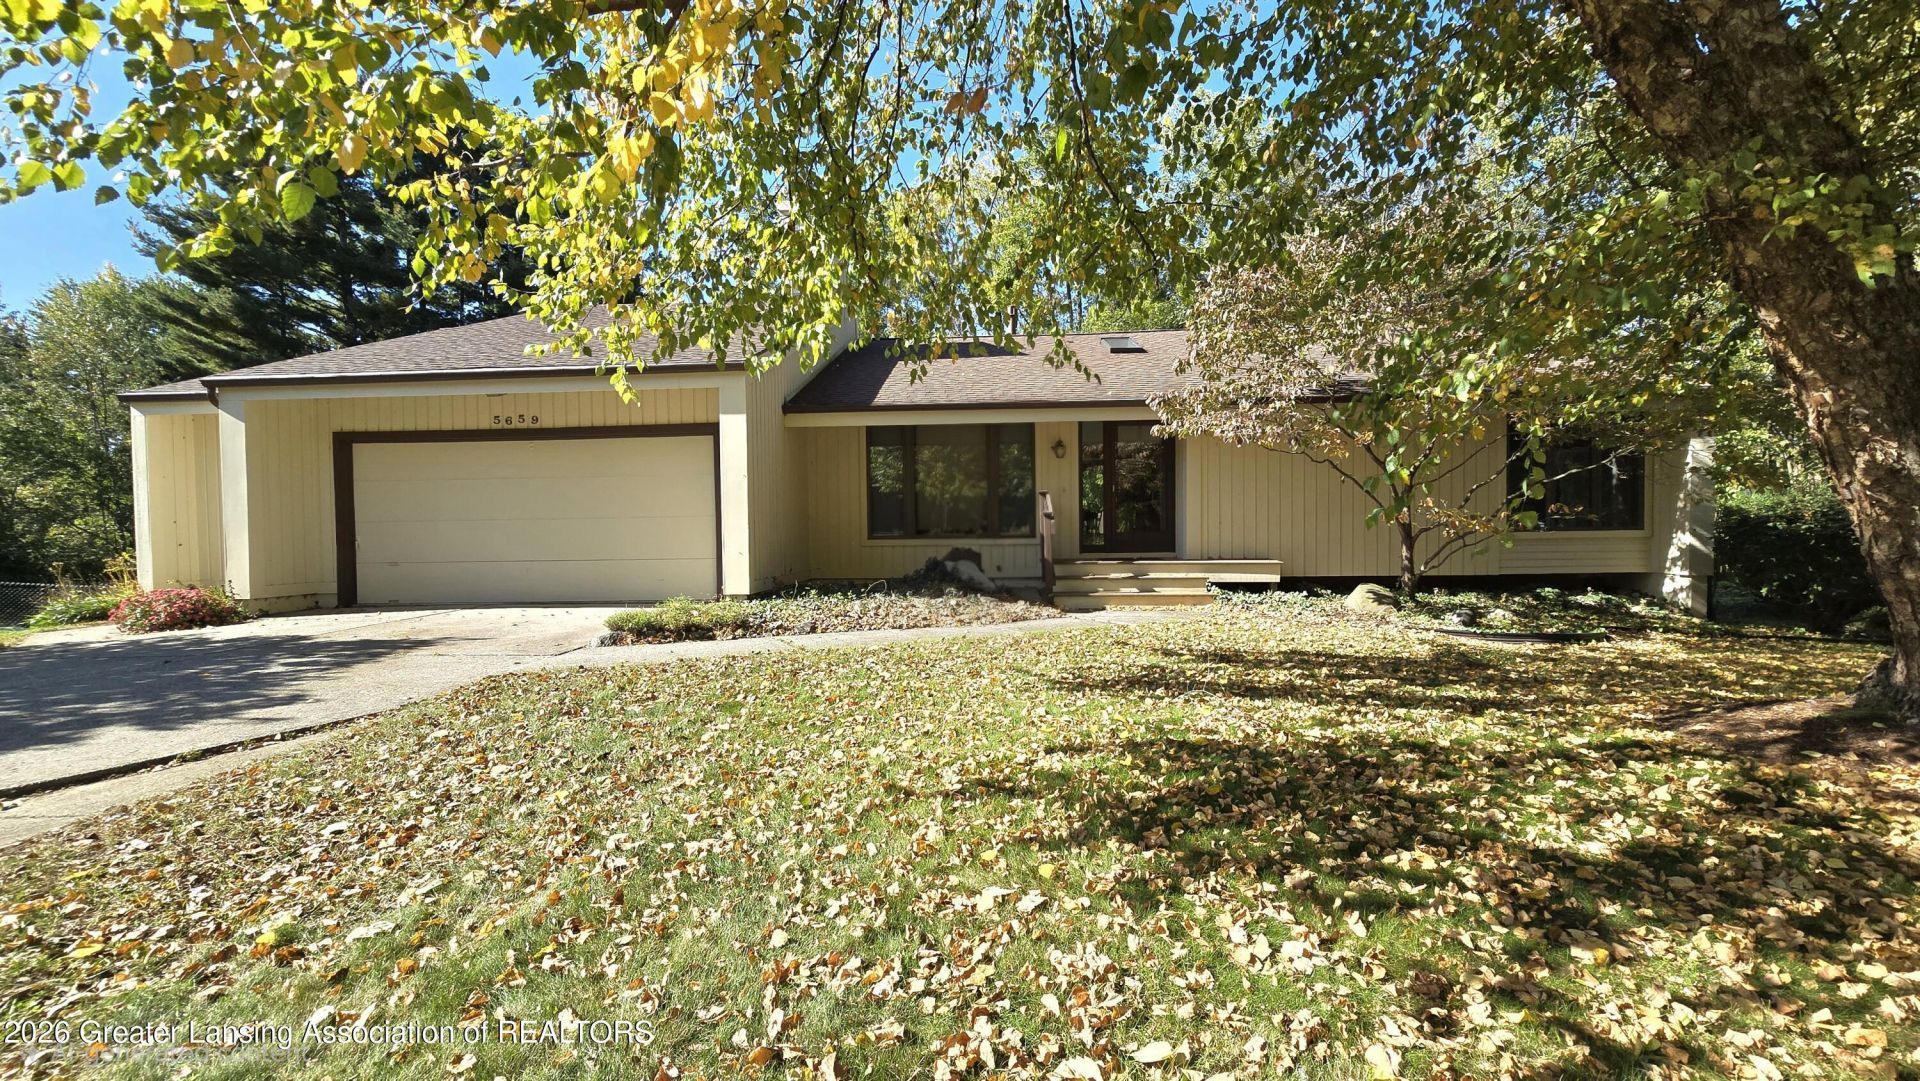
Welcome to 5659 Ventura Place! This beautiful three-bedroom ranch sits in the sought-after Woodside Estates subdivision on a wooded lot filled with mature trees, perennial gardens, and a storage shed. The split floor plan places two bedrooms on one side of the home and the third bedroom, a half bath, and a second family room/den/office on the other. The main floor also features a spacious living room with a fireplace, vaulted ceilings, and abundant windows that bring in plenty of natural light. The open kitchen includes all appliances, a pantry, and a breakfast bar, and flows into the dining room, where sliding doors lead to the private backyard. This secluded oasis is a haven for nature and wildlife, yet its tucked right into a neighborhood. Outdoor lovers will enjoy the inviting front porch for relaxing and the spacious, updated back deck for entertaining, grilling, and taking in nature?all just minutes from Lake Lansing, parks, the YMCA, and much more. Thinking of expanding? The walkout basement is ready to be finished and includes a laundry area with a washer and dryer. The oversized garage offers storage and an access door to the back/side yard, and the home also comes with a whole-house generator. Theres nothing to do but move in! This home is a must-see! Room sizes are estimates.
Property Features
Property Type: Residential - Single Family
Cooling: Central Air
Fireplaces: 1
Fuel Type: Gas
Garage: 2.5 car attached
Heating: Forced Air, Natural Gas
Home Style: Ranch
Lot Size: 0.48 Acres
Roof Type: Shingle
Stories: 1.0
Taxes: $6,040
Year Built: 1981
Feature Descriptions
Appliances: Dishwasher, Dryer, Electric Oven, Microwave, Range Hood, Refrigerator, Washer, Water Heater
Days on Site: 11
Exterior: Wood Siding
Exterior Amenities: Lighting, Private Yard, Rain Gutters
Fireplace: Living Room, Wood Burning
Flooring: Carpet, Combination, Laminate
Interior Amenities: Breakfast Bar, Ceiling Fan(s), Double Closet, Eat-in Kitchen, High Ceilings, Laminate Counters, Natural Woodwork, Pantry, Primary Downstairs, Walk-In Closet(s)
Laundry: In Basement
Lot: Back Yard, Front Yard, Interior Lot, Landscaped, Many Trees, Native Plants, Private, Rolling Slope
Lot Dimensions: 67x200
Parcel #: 33-02-02-11-404-030
Parking: Attached, Driveway, Garage Door Opener, Garage Faces Front, Inside Entrance, Oversized, Paved, Storage
Patio/Porch: Covered, Deck, Front Porch, Patio
Road Frontage: City Street
Road Surface: Concrete, Paved
Sewer: Public Sewer
SQFT Total: 2834
Water: Public
Room Sizes
Living Room: Level - First
Dining Room: Level - First
Kitchen: Level - First
Primary Bedroom: Level - First
Bedroom 2: Level - First
Bedroom 3: Level - First
Family Room: Level - First
Other: Level - First
Listed By / Shown By
Listed By
Agency Name: Century 21 Affiliated
Shown By
Agent Name: Kimberly Sharp
Agent Phone: (734) 478-4715
Agency Title: Key Realty

Estimate Your Payment
Estimated Payment
$ 2,357.23 per month $1,762.02 Principal & Interest $503.33 Property Tax $91.88 Homeowner's InsuranceChange Payment Information

Privacy Policy / DMCA Notice / ADA Accessibility


This site is hosted, designed and copyright
© 1994 - 2026 by
Delta Media Group, Inc. -- Patent Pending --
Agency License Information: 1-877-539-7589 | Ohio Lic# REC.2010002888 6800 W Central Ave #B, Toledo, OH 43617 | Michigan Lic# 6505366134 8040 Summerfield Rd, Lambertville, MI 48144 | Indiana Lic# RC52400106 3029 W Smith Valley Rd #211, Greenwood, IN 46142 | West Virginia LIC# 010306 Erin Rickman, Broker. 410 Market St #3, Parkersburg, WV, 26101 | Colorado LIC# EC.100108419 603 Rood Ave, Grand Junction, CO 81501 | Nevada LIC# B.0146350.LLC 9190 Double Diamond Pwky, Reno, NV 89521 | Florida LIC# CQ1073507 16638 Mooner Plank Cir, Wimauma, FL 33598 | Illinois LIC# 481014661 640 S Washington St. Suite 212, Naperville, IL 60540
Agent License Information: Brokerage/Company License Number: MI-65-05366134
5659 Ventura Place | MLS# 299761
This single family home located at 5659 Ventura Place, Haslett, MI 48840 is currently listed for sale with an asking price of $315,000. This property was built in 1981 and has 3 bedrooms and 2 full and 1 partial baths with 1634 sq. ft. Search Haslett real estate on kimberlysharp.ikeyrealty.com today.